How to arrange small kitchens? Useful tips
Publicat pe 8 May 2026
The kitchen is one of the most important spaces in the house and, objectively speaking, no other room can rival it in terms of versatility. Here we meet with family in the evening, around the table, and tell each other about the day's events. We also invite friends here for a chat and a glass of wine. And, more recently, the kitchen is also the one that can easily transform into a mini-office, where you can take your laptop and participate in that video-call with your colleagues.
In the above context, it becomes very important for our kitchens to be transformed into spaces that are as welcoming as possible, while at the same time preserving the practical elements, which pertain to the functional side. However, you will often find that most people who start a design or redecoration process are convinced that only a very large kitchen, with generous space, can meet such a complex series of criteria as those listed above.
The truth is, however, that even a small kitchen can become just as welcoming and versatile a space. The secret is to arrange it correctly, starting with the range of kitchen furniture you choose and ending with the selected appliances and wall colors.
Below, we offer you a useful guide for designing small kitchens, which you can also use as a source of inspiration for arranging other small spaces. We do not claim it is exhaustive, but we hope it will be useful to you at least for inspiration.
Some useful rules for designing small kitchens
As mentioned above, when talking about small spaces, it is important to consider a few rules that can help us find the smartest solutions for maximizing the space we have available.
Generally, builders are not generous with the number of square meters they allocate to kitchens, not even in large homes, and things become even more complicated in the case of small homes. However, we can compensate for this drawback by following a few general rules that can help us achieve satisfactory results both aesthetically and in terms of ergonomics and functionality.
- Opt for minimalism
If we are talking about designing small kitchens, then it is good to keep in mind that there are styles that can „overload” the space and visibly diminish the feeling of „spaciousness”. A small kitchen will not go well with a Provençal, rustic, or eclectic style, for example. All these styles involve the presence of many decorative elements that can considerably reduce the space. On the other hand, a minimalist style will highlight a small kitchen very well. The same applies to Scandinavian or industrial styles. All these styles imply inherent minimalism, which adapts very well to small spaces.
- Use storage spaces intelligently
As mentioned above, if we are talking about how to design small kitchens, then we must constantly keep in mind that space must be utilized to the maximum. This applies especially to storage spaces.
One solution to this problem would be to use shelves for storing spice jars or to hang the utensils you use more often on racks placed above the worktop. Also, another good idea would be to extend the length of the cabinets up to the ceiling, especially if you have opted for a minimalist design style, which allows such exceptions. And, last but not least, you could attach textile pockets to the inner faces of the storage units.
- Choose light colors
One of the most common mistakes made by owners of small kitchens concerns the choice of colors. In general, design and interior space specialists recommend always using light colors for small spaces. Whether we are talking about the chosen furniture, the color of the appliances, or the walls, the ideal is to try to opt for a general color scheme that is as bright as possible. Dark colors diminish the feeling of space and, moreover, absorb light, which, again, restricts the visual sensation of a spacious place.
Now that we have reviewed the general rules you need to consider when designing a small kitchen, we invite you to find out how you can design different types of small kitchens.
How to design a small kitchen based on its shape
Generally, a small kitchen can be long and narrow, on a balcony, or open-space. Here are some tricks you can use for each of these types:
- Small, long, and narrow kitchen
In the case of this kitchen, it is advisable to focus on your real needs. In other words, exclude everything that is not absolutely indispensable. A table with flowers? It would be a pleasant element, but it will unnecessarily occupy space, so it's not a very good idea. A massive dishwasher? Surely we all want imposing appliances, but, as in the case above, this can mean inefficient use of space and cluttering it.
Beyond preferences, in the case of a long and narrow kitchen, you should consider the smartest solutions. The apparent lack of freedom of movement may discourage you at first, but you can, for example, choose suspended furniture units, which can be a good idea both practically and aesthetically. Also, if you want to enjoy a table where you can take video calls from colleagues or where you can savor a glass of wine with your life partner, opt for a foldable or extendable table.
- Small kitchen, on the balcony
Quite rarely found in homes abroad, balcony kitchens are a common reality for many of the less spacious apartments in our country. Generally, builders or even owners prefer to move the kitchen to the balcony to free up the space originally intended for the kitchen.
In the case of a balcony kitchen, it is good to consider the same rules presented above, minus the rules regarding color schemes. Given that we are talking about a very bright space, a balcony kitchen can also go well with a color scheme composed of dark colors. Therefore, you can successfully opt for darker appliances or furniture, or even choose to paint the walls in a less bright color.
- Small, open-space kitchen
In this case, we are talking about a small space, but much more versatile than the options presented above. The open-space kitchen solution gives you the possibility to juggle much more creatively with both design elements and the way you arrange furniture or appliances. One of the few rules you need to consider for a small open-space kitchen refers to furniture: the furniture you choose for designing a small kitchen will need to integrate harmoniously into the overall aesthetic of the home, and the installation of a high-performance hood is mandatory.
What materials to choose for the kitchen worktop in a small kitchen
Another important aspect when designing the kitchen is choosing the worktop. On the one hand, the kitchen worktop is a useful, practical element with a precise purpose, but, on the other hand, it can change the appearance of a kitchen and give stylistic consistency to the entire space. Therefore, it is very important to know how to choose the most suitable one.
Here are some options that can fit very well into a small kitchen:
- Quartz worktop
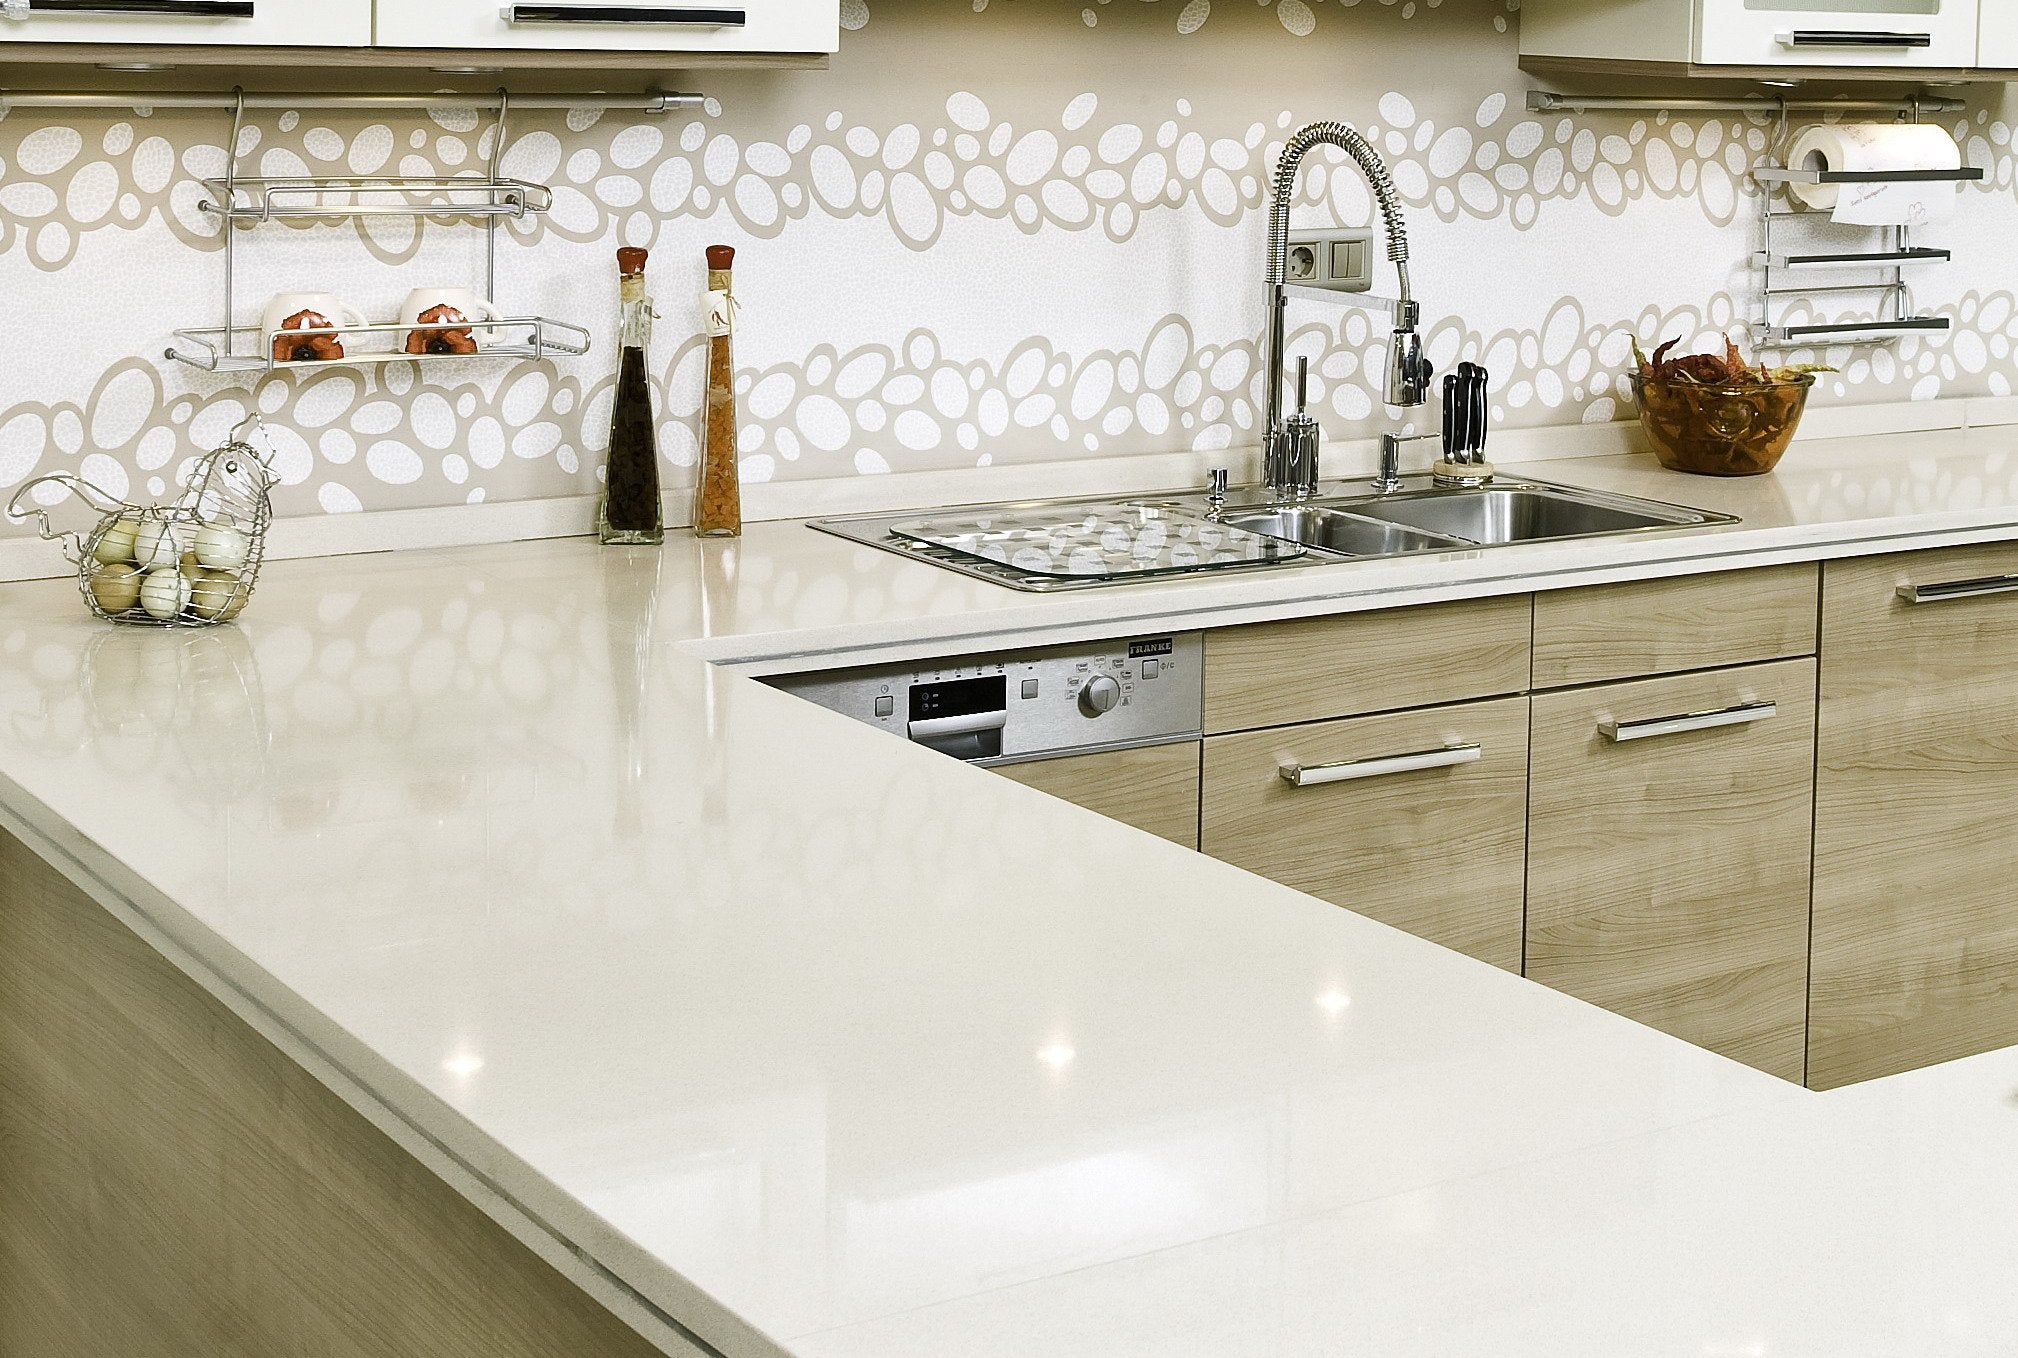
The quartz worktop is one of the most versatile solutions. In addition, quartz is a hard, resistant material with low porosity, so it will not have too many problems over time. What else is there to say? Perhaps only that this material is also very resistant to scratches and stains, which makes it an ideal solution for any kitchen. Furthermore, the range of colors is very wide, and its maintenance is very easy, with a simple sponge or a damp cloth.
- Ceramic worktop
For designing a small kitchen, you can also opt for a ceramic worktop. Among the advantages of this type of worktop are the varied design options it offers. In other words, such a worktop does not restrict your design options. For example, for a small space with a minimalist design, a worktop in cement-concrete or dark shades, such as the Portland Hood or Sahara Noir models from Prowest, can fit wonderfully. On the contrary, if you opt for a more classic style, then you can choose one like Calcatta Gold or Statutario Extra. Last but not least, these worktops are very durable and, just like quartz ones, are quite easy to maintain.
- Granite worktop
The granite worktop fits very well into a small and charming kitchen, especially because its execution is usually very meticulous. Such a worktop will highlight the chic, elegant style and set the overall tone of the room.
- Wooden worktop
Such a worktop can be an option for a small kitchen only if you choose an oak product, for example. These are generally quite resistant to wear, and the appearance is fitting, which will enhance the entire space.
What type of flooring to use for designing a small kitchen
If we are talking about the success of a design or redecoration process for a small kitchen, then you should know that every element plays a very important role in maintaining the harmony of the room. Therefore, the flooring should not be left to chance either.
Here are some solutions suitable for designing small kitchens:
- Tiles
Tile slabs have the great advantage of being elegant and giving a special touch to a small space. A trick that might help you: opt for large-sized tiles to mitigate the visual effect of a small kitchen.
- Parquet
In this case, you will generally need parquet with a thickness of over 8 centimeters because we are talking about exposure to an environment where liquids, steam, and various types of accidents are commonplace, so the floor's resistance must also be high.
- Linoleum
Despite prejudices, this material fits very well into a small kitchen. Durable and available in a very wide variety of patterns and shades, it is not only a very good solution for a small space but also an alternative for those who wish to use eco-friendly materials.
Now that you've learned some of the rules and tricks that can help you design a small space more inspired and intelligently, all that's left to do is get to work. If you follow at least some of the ideas and suggestions above, the result will certainly be delightful. Good luck!
Other articles